



17424 Airport AveGrass Valley, CA 95949

Mortgage Calculator
Monthly Payment (Est.)
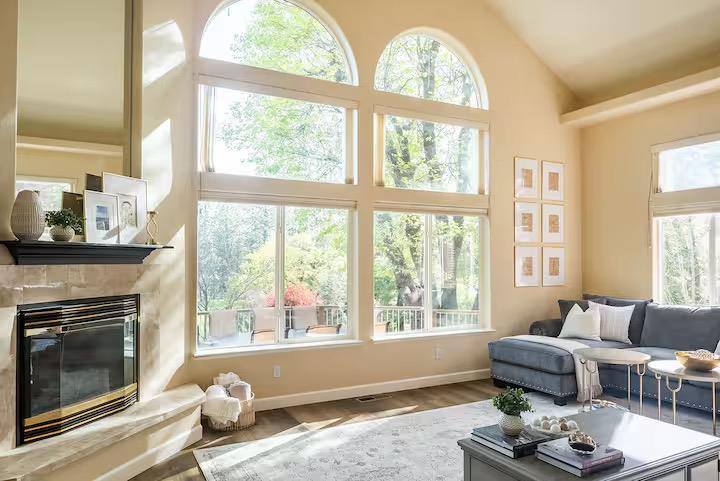
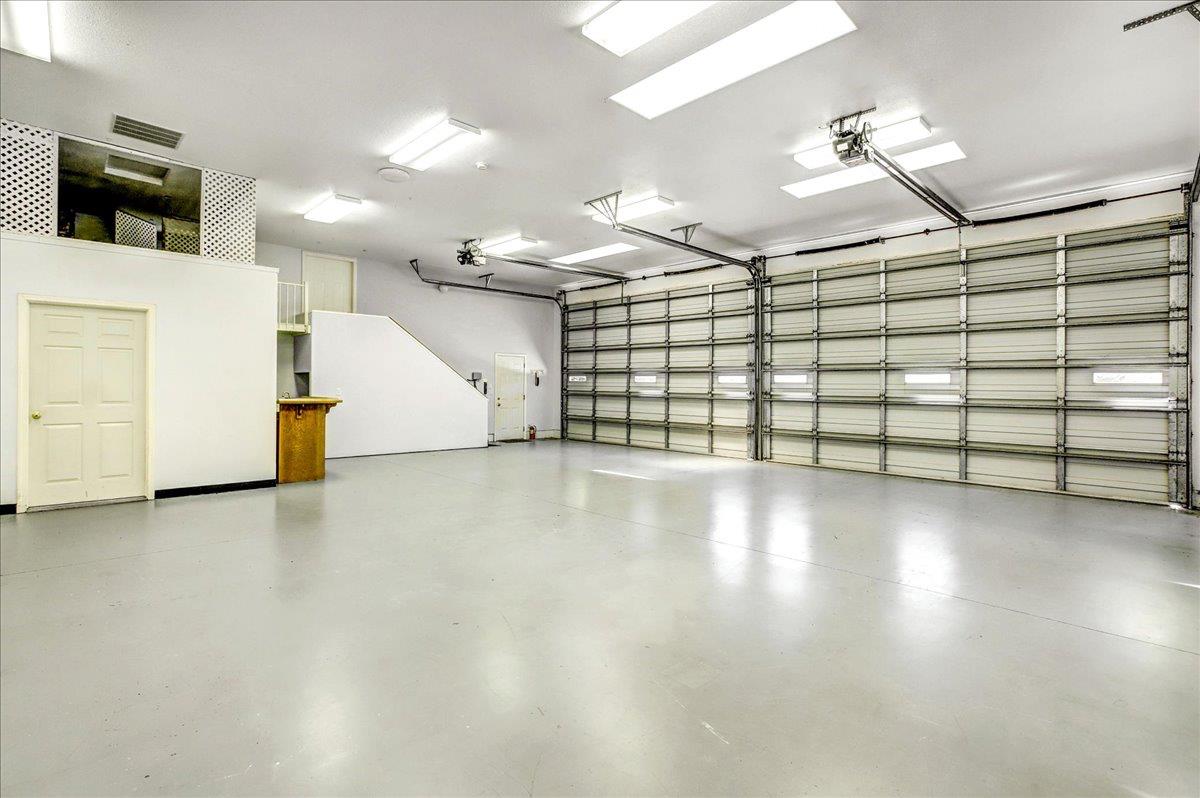
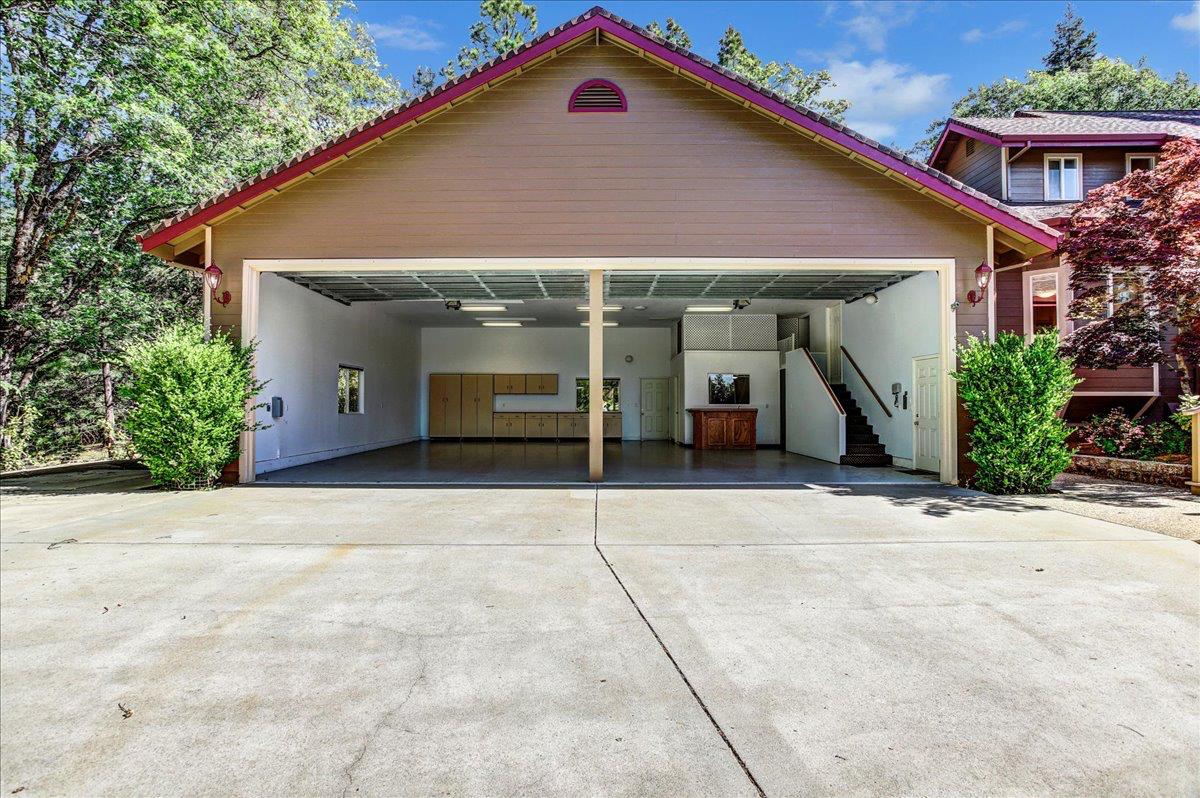
Enter an interest rate to see your estimated monthly payment.Fly home.Spread out.Make room for what you love.Planes, cars, boats, projects bring all the toys to this exceptional Alta Sierra Airpark retreat. Located behind a private gate amid peaceful trees and within90 minutes of Lake Tahoe, this home offers the rare combination of privacy, community, and direct access to a private airpark lifestyle. For aviation enthusiasts, the approximately 50x50 2500 square-foot airplane hangar provides outstanding on-site home for aircraft and other prized vehicles. Enjoy the convenience of keeping your plane, cars, boats, and equipment protected at home while taking advantage of Alta Sierra Airpark's year-round flying conditions. Attached to the home is an approximately 1,440 square-foot garage/work shop featuring a gym or flex hobby room, office space, and wet bar.The home features open living space with soaring ceilings, expansive windows, abundant natural light, and beautiful sunset views. Designed for both everyday comfort and entertaining are 4 spacious bedrooms and 2.5 bathrooms. The primary suite is conveniently located on the main level and offers a spa-inspired bath with a soaking tub, tile shower, and two walk-in closets. Major improvements include 2023 roof, fully paid-off OWNED solar installed in 2023 and luxury vinyl plank flooring add lasting value. From aviation to car collections, creative projects to weekend adventures, there's room for the lifestyle you've imagined. Gather with family and friends, explore the outdoors, or join the nearby country club for golf and swimming.Optional membership. Hosting large gatherings, enjoying quiet evenings among the trees, local rivers lakes & great outdoors, this distinctive property delivers a remarkable Lifestyle. Alta Sierra Airpark details:FAA identifier:09CL; 2,834ftlong50ftwide; asphalt runway aprox 2200 elevation. Tucked among the trees between Bay Area and Tahoe this retreat pairs privacy with airpark community living.
| 2 hours ago | Listing updated with changes from the MLS® | |
| 2 hours ago | Listing first seen on site |

All measurements and all calculations of the area are approximate. Information provided by Seller/Other sources, not verified by Broker. All interested persons should independently verify the accuracy of information. Provided properties may or may not be listed by the office/agent presenting the information. Data maintained by MetroList® may not reflect all real estate activity in the market. All real estate content on this site is subject to the Federal Fair Housing Act of 1968, as amended, which makes it illegal to advertise any preference, limitation or discrimination because of race, color, religion, sex, handicap, family status or national origin or an intention to make any such preference, limitation or discrimination. Terms of Use
Last checked 2026-10-09 03:39 AM PDT